
Fran Schwartz
REALTOR®

BEDS3
BATHS2 full
SQUARE FEET1,717
MLS#TB8559298
STATUSActive
PROPERTY TYPERental - Single Family
SUBDIVISIONCLUBVIEW
Property Description
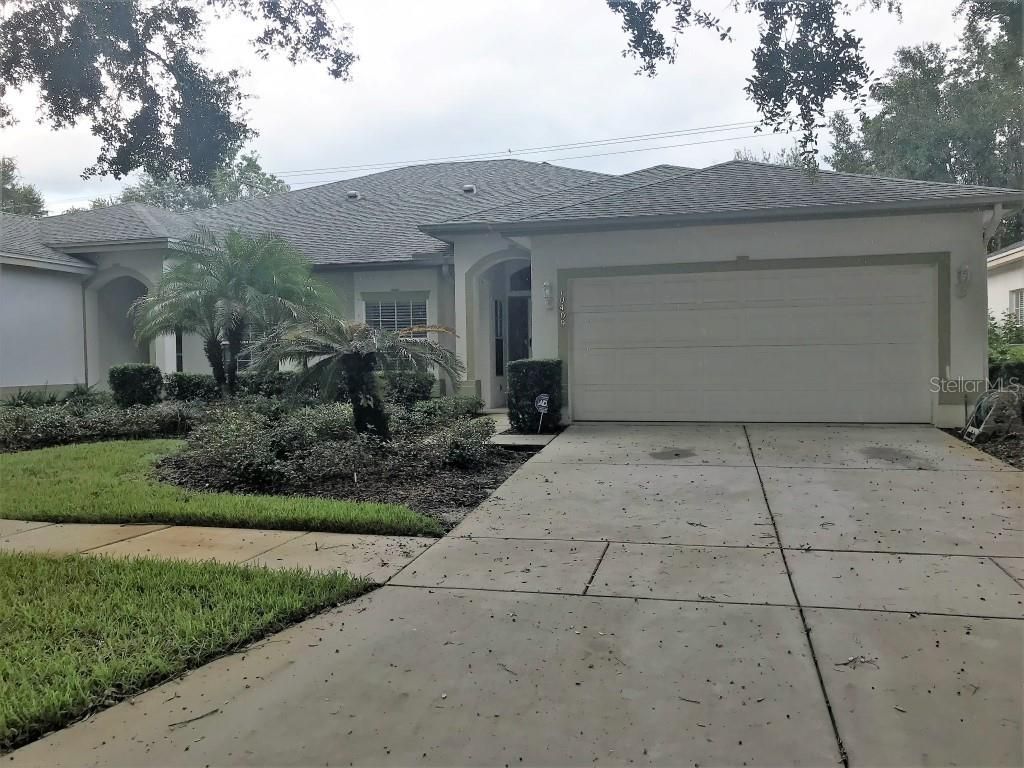
Awesome 3 bedroom 2 bath villa located in the Community of Clubview at Pebble Creek. Step into this light and airy open floor plan to find a fully equipped kitchen with stainless appliances, dinette area, and breakfast bar over looking the large great room. Wood laminate and tile flooring throughout for easy maintenance! Split bedroom plan and an inside laundry room. Covered and screened lanai for the the BBQ. Maintenance free - Irrigation and grounds maintenance included. Applicants must have a credit score of 600 or better and must make 3x the rent in Net Income. All adults must apply separately. Pets must be approved prior to applying. Rent and Administrative Fee of $125 is due on the day of move in.
Property Features
Property Type: Rental - Single Family
Cooling: Central Air
Heating: Central
Lot Size: 0.10 Acres
Year Built: 1997
Amenities
Eat-in Kitchen
Walk-In Closet(s)
Sidewalk
Feature Descriptions
Additional Rooms: Inside Utility
Appliances: Dishwasher, Disposal, Dryer, Microwave, Range, Refrigerator, Washer
Community Features: Sidewalks
Days on Site: 4
Directions: From Bruce B. Downs Blvd, turn east onto Regents Park Dr, turn left onto Mulligan Ct. Home is on the right.
Flood Zone Code: x
Flooring: Ceramic Tile, Laminate
Garage Dimensions: 20x20
HOA Y/N: Yes
Home Warranty Y/N: No
Lease Terms: Twelve Months
Lot: Level, Near Golf Course, Sidewalk, Paved
Lot Dimensions: 0.1
Number of Pets: 2
Parking: Garage Door Opener
Parking Notes: Garage Door Opener
Patio/Porch: Covered, Patio, Screened
Pets Allowed: Breed Restrictions, Yes
Pets Restrictions: Pets Negotiable - photo documentation required and a 1 time non refundable fee of $300. Photo of pet MUST be emailed to rentals@FLproperties.com for owner consideration prior to submitting an application.
Pets Size: Small (16-35 Lbs.)
Property Attached Y/N: Yes
Property Sub-Type: Villa
Sewer: Public Sewer
Showing Instructions: Supra Lock Box, ShowingTime
Utilities: Public
Water: Public
Water Access Y/N: No
Windows: Blinds
Room Sizes
Kitchen: 10x13
Living Room: 16x21
Dinette: 10x8
Primary Bedroom: 13x14
Bedroom 2: 11x12
Bedroom 3: 11x12
Local Schools
High School: Wharton-HB
Elementary School: Turner Elem-HB
Listed By / Shown By
Listed By
Agency Name: CENTURY 21 CIRCLE
Agency Contact: 813-643-0054
Shown By
Agent Name: Fran Schwartz
Agent Phone: (813) 324-2440
Agency Title: Florida Executive Realty



Member Participants (and their affiliated licensees, if applicable) shall indicate on their websites that IDX information is provided exclusively for consumers’ personal non-commercial use, that it may not be used for any purpose other than to identify prospective properties consumers may be interested in purchasing, that the data is deemed reliable but is not guaranteed by MLS GRID, and that the use of the MLS GRID Data may be subject to an end user license agreement prescribed by the Member Participant’s applicable MLS if any and as amended from time to time. MLS GRID may, at its discretion, require use of other disclaimers as necessary to protect Member Participant, and/or their MLS from liability.
Based on information submitted to the MLS GRID. All data is obtained from various sources and may not have been verified by broker or MLS GRID. Supplied Open House Information is subject to change without notice. All information should be independently reviewed and verified for accuracy. Properties may or may not be listed by the office/agent presenting the information.
Privacy Policy / DMCA Notice / ADA Accessibility


This site is hosted, designed and copyright
© 1994 - 2026 by
Delta Media Group, Inc. -- Patent Pending --
10409 Mulligan Court | MLS# TB8559298
This property located at 10409 Mulligan Court , Tampa, FL 33647 is currently listed for rent with an asking price of $2,300 / Monthly. Search Tampa real estate on fschwartz.floridaexecutiverealty.com today.