
Fran Schwartz
REALTOR®

BEDS2
BATHS2 full
SQUARE FEET980
MLS#R4912321
STATUSActive
PROPERTY TYPEResidential - Condominium
SUBDIVISIONGRANADA LAKES VILLAS
Property Description
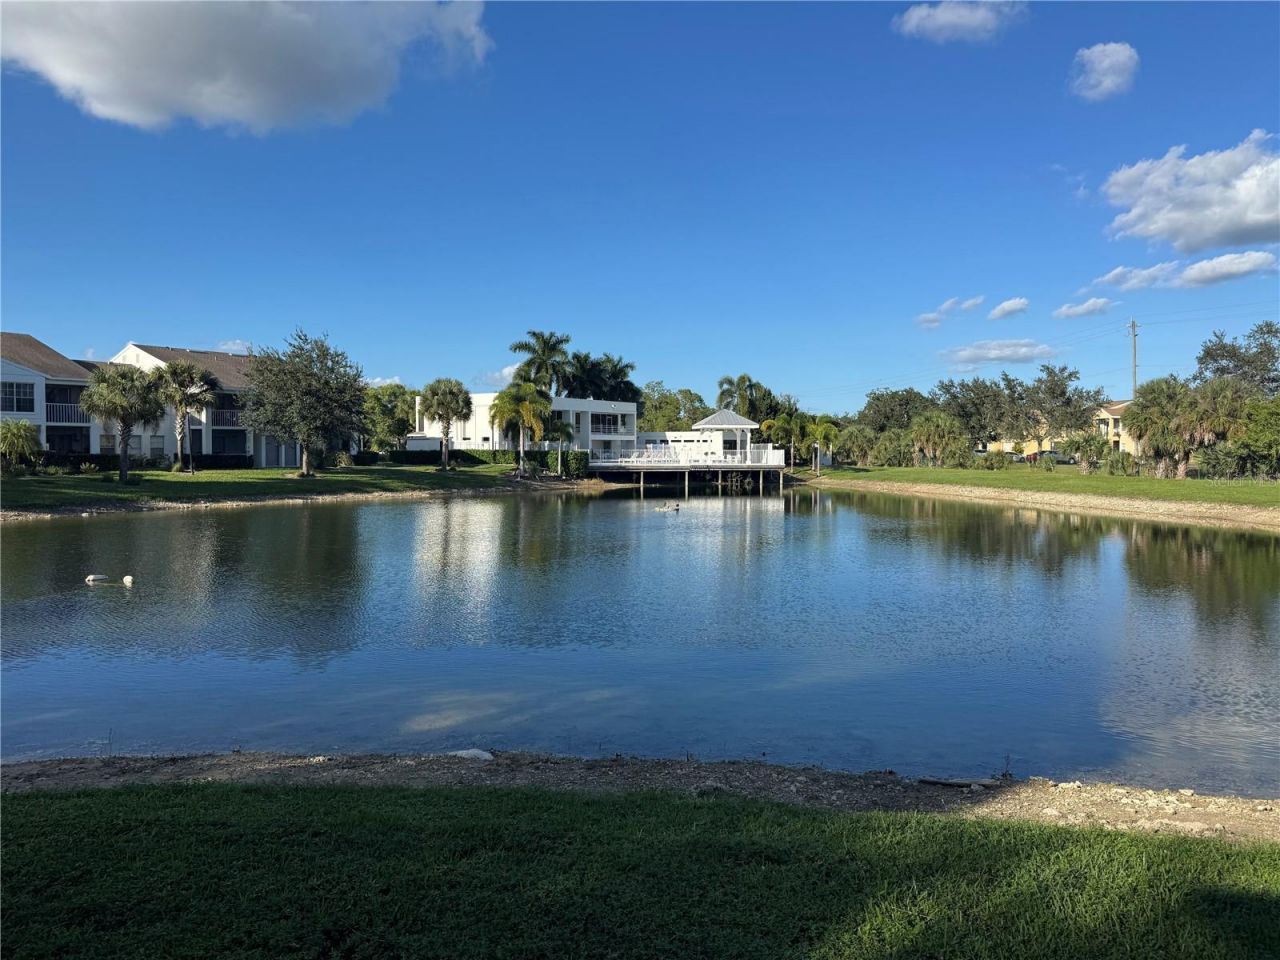
Imagine beginning your mornings with a gentle Naples breeze, a favorite cup of coffee, and peaceful glimpses of the lake from your own screened balcony. Tucked within the gated, lakeside community of Granada Lakes Villas, this inviting second-floor retreat offers the perfect blend of everyday comfort, effortless Florida living, and the promise of possibilities yet to come. Inside, 980 square feet unfold into two welcoming bedrooms, two bathrooms, and a separate study, offering a little extra room to dream, create, or simply unwind. Tile flooring flows throughout, while granite countertops and stainless steel appliances bring timeless appeal to the kitchen, complemented by an updated bath vanity. Whether you envision sun-drenched winter escapes, a place to call home year-round, or a thoughtful addition to your investment portfolio, this residence offers a beautiful beginning. Beyond your doorstep, the charm of Naples awaits, from leisurely afternoons exploring Fifth Avenue South and shopping near Coastland Center to unforgettable sunsets along the Gulf's sugar-sand beaches. Here, life moves at your own pace, with the beauty of Southwest Florida always within reach. Offered as-is, vacant at closing, and thoughtfully priced to leave room for your personal vision, this is more than an opportunity to purchase a home. It's an invitation to create your own little corner of paradise.
Property Features
Property Type: Residential - Condominium
Cooling: Central Air
Heating: Electric
Lot Size: 3.33 Acres
Roof Type: Shingle
Stories: 2.0
Taxes: $1,793
Year Built: 1987
Amenities
Ceiling Fans(s)
Living Room/Dining Room Combo
Stone Counters
Thermostat
Vaulted Ceiling(s)
Walk-In Closet(s)
Balcony
Feature Descriptions
Appliances: Cooktop, Electric Cooktop, Electric Water Heater, Microwave, Range, Range Hood, Refrigerator
Association Amenities: Barbecue, Clubhouse, Fitness Center, Gated
Community Features: Barbecue, Buyer Approval Required, Clubhouse, Community Mailbox, Fitness Center, Gated Community - No Guard, Pool
Condo Fee: $560/ Monthly
Days on Site: 2
Directions: From Radio Rd, turn into the Granada Lakes gated entrance at Santa Clara Dr (the only entrance with gate code access). Follow Santa Clara Dr to building 169, Unit 15 is at the West side of the building facing the lake, on the backside of the buliding.
Exterior: Stucco
Flood Zone Code: X
Flooring: Tile
Foundation: Slab
HOA Y/N: Yes
Home Warranty Y/N: No
Listing Terms: Cash, Conventional
Lot Dimensions: 3.33
Ownership: Condominium
Pets Allowed: Yes
Pets Restrictions: One pet up to 20 lbs with association approval, per available information. Buyer to verify current pet rules with the association.
Pets Weight (Max): 20
Property Attached Y/N: Yes
Property Sub-Type: Condominium
Security: Gated Community
Sewer: Public Sewer
Showing Instructions: Gate Code Required, Go Direct, See Remarks, ShowingTime
Special Sale Provisions: None
Utilities: BB/HS Internet Available, Cable Available, Electricity Connected, Sewer Connected, Water Connected
Water: Public
Water Access Y/N: No
Water View: Lake
Zoning: RPUD
Room Sizes
Living Room: 17x18
Dining Room: 8x8
Kitchen: 6x8
Primary Bedroom: 11x17
Primary Bathroom: 6x8
Bedroom 2: 10x14
Bathroom 2: 8x8
Den: 7x8
Balcony/Porch/Lanai: 8x12
Local Schools
Elementary School: Sabal Palm
Listed By / Shown By
Listed By
Agency Name: INSPIRED NOOKS REALTY, LLC
Agency Contact: 727-342-0794
Shown By
Agent Name: Fran Schwartz
Agent Phone: (813) 324-2440
Agency Title: Florida Executive Realty

Estimate Your Payment
Estimated Payment
$ 665.20 per month $456.02 Principal & Interest $149.42 Property Tax $59.76 Homeowner's InsuranceChange Payment Information


Member Participants (and their affiliated licensees, if applicable) shall indicate on their websites that IDX information is provided exclusively for consumers’ personal non-commercial use, that it may not be used for any purpose other than to identify prospective properties consumers may be interested in purchasing, that the data is deemed reliable but is not guaranteed by MLS GRID, and that the use of the MLS GRID Data may be subject to an end user license agreement prescribed by the Member Participant’s applicable MLS if any and as amended from time to time. MLS GRID may, at its discretion, require use of other disclaimers as necessary to protect Member Participant, and/or their MLS from liability.
Based on information submitted to the MLS GRID. All data is obtained from various sources and may not have been verified by broker or MLS GRID. Supplied Open House Information is subject to change without notice. All information should be independently reviewed and verified for accuracy. Properties may or may not be listed by the office/agent presenting the information.
Privacy Policy / DMCA Notice / ADA Accessibility


This site is hosted, designed and copyright
© 1994 - 2026 by
Delta Media Group, Inc. -- Patent Pending --
169 Santa Clara Drive , Unit 15 | MLS# R4912321
This condo located at 169 Santa Clara Drive , Unit 15, Naples, FL 34104 is currently listed for sale with an asking price of $204,900. This property was built in 1987 and has 2 bedrooms and 2 full baths with 980 sq. ft. Santa Clara Drive , Unit 15 is located in the GRANADA LAKES VILLAS subdivision. Search GRANADA LAKES VILLAS real estate on fschwartz.floridaexecutiverealty.com today.