
Fran Schwartz
REALTOR®

BEDS3
BATHS2 full
SQUARE FEET1,870
MLS#C7531803
STATUSActive
PROPERTY TYPEResidential - Single Family
SUBDIVISIONWOODLAND TRACE
Property Description
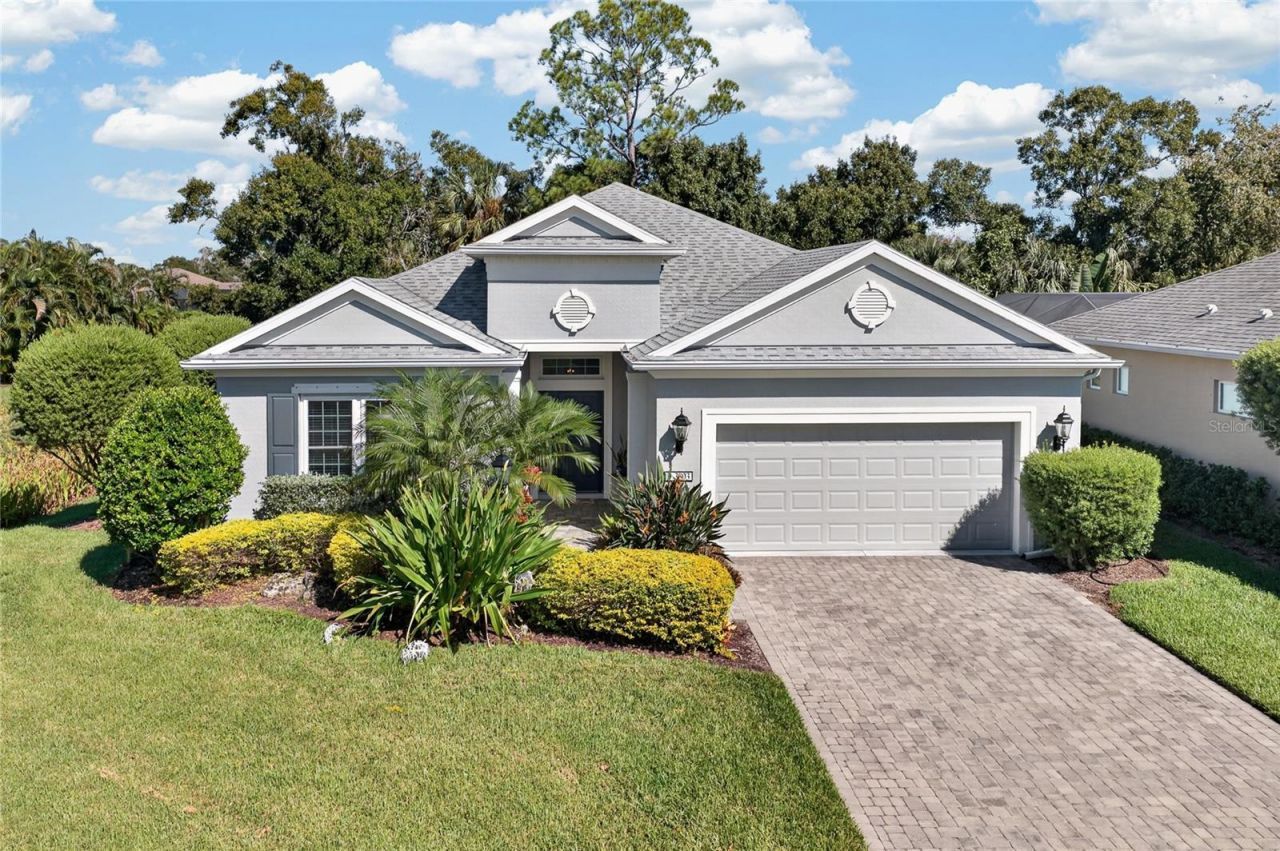
RARELY AVAILABLE IN WOODLAND TRACE. This coveted, intimate GATED ENCLAVE OF JUST 45 HOMES sits along the University Parkway corridor between Sarasota and Lakewood Ranch, and 3803 Woodcliff Lake Terrace is one of its best settings: a quiet DEAD-END STREET with a PRESERVE BEHIND THE HOME and a LAKE/GREENBELT RIGHT NEXT DOOR. THE HIGHLIGHTS: 3 BEDROOMS | 2 BATHROOMS | 2-CAR GARAGE | 1,870 SQFT | NEAL HOMES EVENTIDE | BUILT 2016 | IMPACT WINDOWS AND DOORS | NO CDD | OUTSIDE THE SPECIAL FLOOD HAZARD AREA.FRESHLY UPDATED. NEW CERAMIC WOOD-LOOK TILE FLOORS. NEW QUARTZ KITCHEN COUNTERTOPS AND BACKSPLASH. NEW TILE GARAGE FLOORS. BIDETS ADDED TO THE BATHROOMS. SMART HOME FEATURES. PEACE OF MIND. Block construction with HURRICANE-IMPACT WINDOWS AND DOORS. Roof, A/C, and water heater are all from 2016. A recent FULL-SERVICE A/C MAINTENANCE has been completed, with the system receiving an excellent report and confirmed to be in great overall condition, offering added peace of mind for the home's next owners! A SURVEY, WIND MITIGATION REPORT, and HOME INSPECTION are available. The home features and OPEN CONCEPT LAYOUT and A KITCHEN MADE FOR GATHERING. White shaker-style cabinetry, the NEW QUARTZ COUNTERTOPS and backsplash, pendant lighting, STAINLESS APPLIANCES, and a LARGE CENTER ISLAND with breakfast bar seating. It opens right to the great room, with HIGH TRAY CEILINGS and an OPEN, LIGHT-FILLED FLOOR PLAN. A PRIMARY SUITE TO LOOK FORWARD TO. A TRAY CEILING, TRANSOM WINDOWS, and a WALK-IN CLOSET, plus an ensuite bath with DUAL SINKS, a WALK-IN SHOWER WITH MULTIPLE SHOWER HEADS, a bidet, and a separate water closet. ROOM FOR EVERYONE. Two additional bedrooms with ceiling fans are ready for guests or a home office, served by a second full bath. An INTERIOR LAUNDRY ROOM with washer, dryer included, and cabinets keeps chores easy. YOUR OUTDOOR ESCAPE. Accordion sliding glass doors open to a VERY LARGE, SCREENED AND COVERED LANAI, approximately 25' x 15', overlooking the PRESERVE. Morning coffee, evening dinners, and quiet weekends all happen here. LOW-MAINTENANCE LIVING. LANDSCAPE MAINTENANCE IS INCLUDED IN THE LOW HOA DUES, and there are NOCDD FEES. Natural gas, reclaimed-water irrigation, and rain gutters add everyday efficiency. Furniture is available for purchase separately. LOCATION, LOCATION. Minutes from PALM AIRE and UNIVERSITY PARK COUNTRY CLUBS, top-rated schools, beaches, shopping, dining, and cultural attractions. HOMES RARELY BECOME AVAILABLE IN THIS SOUGHT-AFTER COMMUNITY. Schedule your showing before this one is gone.
Property Features
Property Type: Residential - Single Family
Cooling: Central Air, Attic Fan
Garage: 2 car attached
Heating: Electric, Natural Gas
Home Style: Florida
Lot Size: 0.18 Acres
Roof Type: Shingle
Stories: 1.0
Taxes: $3,046
Year Built: 2016
Amenities
Ceiling Fans(s)
Coffered Ceiling(s)
High Ceilings
Kitchen/Family Room Combo
Open Floorplan
Smart Home
Stone Counters
Walk-In Closet(s)
Window Treatments
Lighting
Private Mailbox
Rain Gutters
Sidewalk
Feature Descriptions
Additional Rooms: Inside Utility
Appliances: Dishwasher, Disposal, Dryer, Gas Water Heater, Microwave, Range, Refrigerator, Washer
Association Amenities: Fence Restrictions, Gated
Builder: Neal Homes
Community Features: Gated Community - No Guard, Sidewalks
Days on Site: 1
Directions: From University Pkwy, head north on Tuttle Ave. Turn left (west) onto Laurel Wood Run into the gated Woodland Trace community. Follow Laurel Wood Run as it curves south, then turn left onto Woodcliff Lake Ter. Home is on the left near the end of the stree
Disaster Mitigation: Above Flood Plain, Hurricane Insur. Deduction Qual., Hurricane Shutters/Windows
Exterior: Block
Flood Zone Code: X
Flooring: Ceramic Tile, Tile
Foundation: Slab
Garage Dimensions: 21x22
HOA Fee: 840/ Quarterly
HOA Y/N: Yes
Home Warranty Y/N: No
Listing Terms: Cash, Conventional, FHA, VA Loan
Lot: Conservation Area, Cul-De-Sac, Sidewalk, Street Dead-End
Lot Dimensions: 0.18
Model: Eventide
Number of Pets: 10+
Other Equipment: Irrigation Equipment
Ownership: Fee Simple
Parking: Driveway, Garage Door Opener
Parking Notes: Driveway, Garage Door Opener
Patio/Porch: Covered, Front Porch, Screened
Pets Allowed: Yes
Pets Restrictions: Must be leashed when outside
Pets Size: Extra Large (101+ Lbs.)
Property Attached Y/N: No
Property Sub-Type: Single Family Residence
Security: Security Gate
Sewer: Public Sewer
Showing Instructions: ShowingTime
Special Sale Provisions: None
Utilities: BB/HS Internet Available, Cable Connected, Natural Gas Connected, Public, Underground Utilities
Vegetation: Mature Landscaping
Water: Public
Water Access Y/N: No
Windows: Blinds
Zoning: PDR
Room Sizes
Great Room: 17x18
Dining Room: 11x11
Kitchen: 14x11
Dinette: 9x8
Primary Bedroom: 17x13
Bedroom 2: 13x11
Bedroom 3: 12x13
Primary Bathroom: 12x10
Bathroom 2: 9x5
Laundry: 6x6
Local Schools
High School: Southeast High
Middle School: Braden River Middle
Elementary School: Kinnan Elementary
Listed By / Shown By
Listed By
Agency Name: GRANT TEAM REAL ESTATE, LLC
Agency Contact: 941-205-8481
Shown By
Agent Name: Fran Schwartz
Agent Phone: (813) 324-2440
Agency Title: Florida Executive Realty

Estimate Your Payment
Estimated Payment
$ 1,660.97 per month $1,244.09 Principal & Interest $253.83 Property Tax $163.04 Homeowner's InsuranceChange Payment Information


Member Participants (and their affiliated licensees, if applicable) shall indicate on their websites that IDX information is provided exclusively for consumers’ personal non-commercial use, that it may not be used for any purpose other than to identify prospective properties consumers may be interested in purchasing, that the data is deemed reliable but is not guaranteed by MLS GRID, and that the use of the MLS GRID Data may be subject to an end user license agreement prescribed by the Member Participant’s applicable MLS if any and as amended from time to time. MLS GRID may, at its discretion, require use of other disclaimers as necessary to protect Member Participant, and/or their MLS from liability.
Based on information submitted to the MLS GRID. All data is obtained from various sources and may not have been verified by broker or MLS GRID. Supplied Open House Information is subject to change without notice. All information should be independently reviewed and verified for accuracy. Properties may or may not be listed by the office/agent presenting the information.
Privacy Policy / DMCA Notice / ADA Accessibility


This site is hosted, designed and copyright
© 1994 - 2026 by
Delta Media Group, Inc. -- Patent Pending --
3803 Woodcliff Lake Terrace | MLS# C7531803
This single family home located at 3803 Woodcliff Lake Terrace , Sarasota, FL 34243 is currently listed for sale with an asking price of $559,000. This property was built in 2016 and has 3 bedrooms and 2 full baths with 1870 sq. ft. Woodcliff Lake Terrace is located in the WOODLAND TRACE subdivision. Search WOODLAND TRACE real estate on fschwartz.floridaexecutiverealty.com today.