
Fran Schwartz
REALTOR®

BEDS3
BATHS2 full
SQUARE FEET2,225
MLS#GC543820
STATUSActive
PROPERTY TYPERental - Single Family
SUBDIVISIONHP/BENNETS GARDEN 28
Property Description
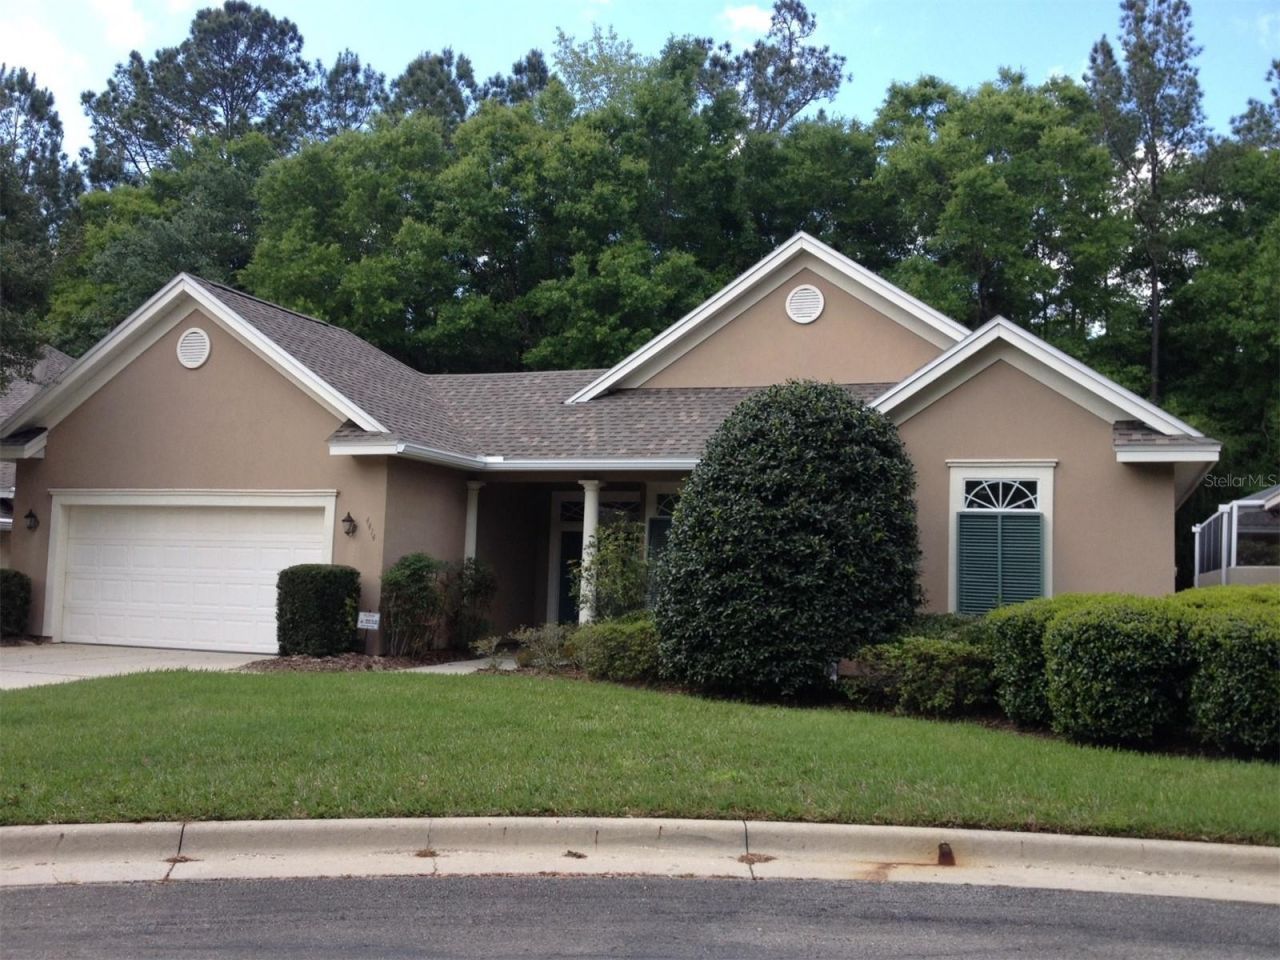
Adorable 3BR 2BA, Bullard courtyard home, located in the much desirable Bennets Garden at Haile Plantation. Open family room, with built in shelving and gas fireplace, overlooking the beautifully landscaped courtyard with fountain. Kitchen with long island/breakfast bar and breakfast nook. Formal living & dining room. Master with French doors opening to courtyard, walk in closet, jacuzzi tub, walk in shower, private water closet and dual sink vanity. Lots of natural light. Immaculate condition and ready to move in. New tile flooring throughout entire house. Carefree living, yard maintained by association. In your free time, enjoy waling the 15+ miles of paved trails throughout Haile Plantation, Located in walking distance to the Haile Plantation village center. Owner does NOT allow pets in this home.
Property Features
Property Type: Rental - Single Family
Cooling: Central Air
Garage: 2 car attached
Heating: Central, Electric
Lot Size: 0.16 Acres
Year Built: 1997
Amenities
Ceiling Fans(s)
Crown Molding
Kitchen/Family Room Combo
Living Room/Dining Room Combo
Window Treatments
Other
Feature Descriptions
Accessibility Features: Accessible Bedroom, Accessible Entrance, Accessible Full Bath, Accessible Washer/Dryer
Additional Rooms: Family Room, Formal Dining Room Separate, Formal Living Room Separate, Inside Utility
Appliances: Dishwasher, Disposal, Dryer, Gas Water Heater, Microwave, Refrigerator
Association Amenities: Golf Course, Playground
Community Features: Golf, Playground, Sidewalks
Days on Site: 1
Directions: From Archer rd & 91st St, go south on 91st, at secont stop sign (44th Ave.) turn left, then take an immediate left into Bennett's Garden, go to 4th home on right.
Fireplace: Gas
Fireplace Y/N: Yes
Flood Zone Code: x
Flooring: Carpet, Laminate, Tile
HOA Y/N: Yes
Home Warranty Y/N: No
Lease Terms: Twelve Months
Lot: Cul-De-Sac, In County, Sidewalk, Private
Lot Dimensions: 0.16
Patio/Porch: Covered, Screened
Pets Allowed: No
Property Attached Y/N: No
Property Sub-Type: Single Family Residence
Security: Security System
Sewer: Private Sewer
Showing Instructions: Supra Lock Box
Utilities: Cable Available
Water Access Y/N: No
Local Schools
High School: F. W. Buchholz High School-AL
Middle School: Kanapaha Middle School-AL
Elementary School: Kimball Wiles Elementary School-AL
Listed By / Shown By
Listed By
Agency Name: BOSSHARDT REALTY SERVICES LLC
Agency Contact: 352-371-6100
Shown By
Agent Name: Fran Schwartz
Agent Phone: (813) 324-2440
Agency Title: Florida Executive Realty



Member Participants (and their affiliated licensees, if applicable) shall indicate on their websites that IDX information is provided exclusively for consumers’ personal non-commercial use, that it may not be used for any purpose other than to identify prospective properties consumers may be interested in purchasing, that the data is deemed reliable but is not guaranteed by MLS GRID, and that the use of the MLS GRID Data may be subject to an end user license agreement prescribed by the Member Participant’s applicable MLS if any and as amended from time to time. MLS GRID may, at its discretion, require use of other disclaimers as necessary to protect Member Participant, and/or their MLS from liability.
Based on information submitted to the MLS GRID. All data is obtained from various sources and may not have been verified by broker or MLS GRID. Supplied Open House Information is subject to change without notice. All information should be independently reviewed and verified for accuracy. Properties may or may not be listed by the office/agent presenting the information.
Privacy Policy / DMCA Notice / ADA Accessibility


This site is hosted, designed and copyright
© 1994 - 2026 by
Delta Media Group, Inc. -- Patent Pending --
4414 SW 91st Drive | MLS# GC543820
This property located at 4414 SW 91st Drive , Gainesville, FL 32608 is currently listed for rent with an asking price of $2,950 / Monthly. Search Gainesville real estate on fschwartz.floridaexecutiverealty.com today.