
Fran Schwartz
REALTOR®

BEDS2
BATHS2 full
SQUARE FEET1,099
MLS#A4710801
STATUSActive
PROPERTY TYPEResidential - Condominium
SUBDIVISIONSHEFFIELD GREENE
Property Description
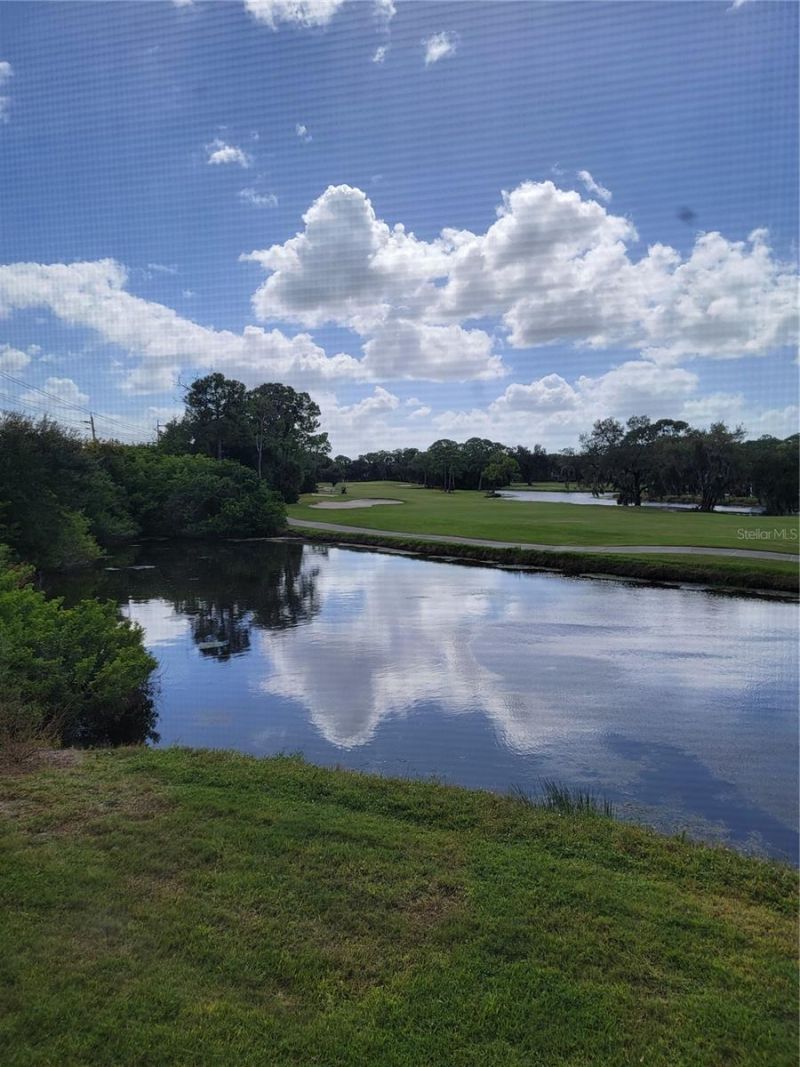
Fabulous views over the lake to the golf course! Sheffield Greene in The Meadows is one of Sarasota's most sought-after golf communities, with three golf courses, and beautiful nature walks, whilst still minutes from everything Sarasota has to offer.This second-floor end unit has amazing water views from the dual aspect kitchen, dining area and living room with a screened balcony to further appreciate the sunsets or morning coffee. There is a private single-car garage, (sought after at this price point) with additional guest parking on the driveway to the garage. The primary suite also enjoys water and golf course views and its own balcony access, and an en-suite bath with a walk-in closet, dual sinks and walk-in shower. The guest bedroom has a Jack and Jill entrance to the second bathroom to give visitors privacy. An inside laundry room provides additional storage space. Relax and enjoy the lifestyle you are looking for - dues cover lawn care, basic cable, trash, and the community pool, whilst a private resident gate leads straight into Benderson Park for walks, rowing regattas, and open green space. Optional Meadows Country Club membership adds 54 holes of golf, 15 Har-Tru tennis courts, pickleball, a fitness center, and dining. You are minutes from University Town Center shopping and dining, Sarasota Bradenton International Airport, and I-75, with downtown Sarasota and the Gulf beaches a short drive away. Whether you are looking for a full-time home, a winter escape, or a lock-and-leave retreat on the Gulf Coast, this unit offers privacy, wonderful views and a chance to live your dream life.
Property Features
Property Type: Residential - Condominium
Cooling: Central Air
Heating: Central
Lot Size: 8.17 Acres
Roof Type: Shingle
Stories: 1.0
Taxes: $3,148
Year Built: 1993
Amenities
Ceiling Fans(s)
Eat-in Kitchen
High Ceilings
Open Floorplan
Walk-In Closet(s)
Window Treatments
Balcony
Rain Gutters
Sidewalk
Feature Descriptions
Additional Rooms: Inside Utility
Appliances: Dishwasher, Electric Water Heater, Microwave, Range, Refrigerator
Community Features: Buyer Approval Required, Community Mailbox, Deed Restrictions, Fitness Center, Golf Carts OK, Pool, Sidewalks, Special Community Restrictions, Tennis Court(s)
Condo Fee: $1335/ Quarterly
Directions: From University, head south on Honore, east on Amberly Drive to first right on to Sheffield Greene.
Exterior: Stucco
Flood Zone Code: X
Flooring: Carpet, Ceramic Tile, Travertine
Foundation: Slab
Garage Dimensions: 20x11
HOA Y/N: Yes
Home Warranty Y/N: No
Listing Terms: Cash, Conventional
Lot Dimensions: 8.17
Ownership: Condominium
Parking: Assigned, Deeded, Driveway, Garage Door Opener, Guest
Parking Notes: Assigned, Deeded, Driveway, Garage Door Opener, Guest
Patio/Porch: Covered, Screened
Pets Allowed: Cats OK, Dogs OK, Size Limit
Pets Restrictions: HOA / Condo Association information to be verified by buyer / buyer's agent
Pets Size: Small (16-35 Lbs.)
Pets Weight (Max): 25
Property Attached Y/N: No
Property Sub-Type: Condominium
Sewer: Public Sewer
Showing Instructions: Call Listing Agent, Combination Lock Box
Special Sale Provisions: None
Utilities: Cable Available, Electricity Connected, Sewer Connected, Water Connected
Water: Public
Water Access Y/N: No
Water View: Lake
Windows: Blinds
Zoning: RSF2
Room Sizes
Foyer: 7.6x8
Kitchen: 18x8
Dining Room: 9x8
Living Room: 22x14
Laundry: 8x6
Primary Bedroom: 14x12
Primary Bathroom: 14x5
Bathroom 2: 9x5
Bedroom 2: 12x11
Balcony/Porch/Lanai: 13x7
Listed By / Shown By
Listed By
Agency Name: PETER PIKE LIC. R.E. BROKER
Agency Contact: 941-312-2580
Shown By
Agent Name: Fran Schwartz
Agent Phone: (813) 324-2440
Agency Title: Florida Executive Realty

Estimate Your Payment
Estimated Payment
$ 889.12 per month $554.17 Principal & Interest $262.33 Property Tax $72.63 Homeowner's InsuranceChange Payment Information


Member Participants (and their affiliated licensees, if applicable) shall indicate on their websites that IDX information is provided exclusively for consumers’ personal non-commercial use, that it may not be used for any purpose other than to identify prospective properties consumers may be interested in purchasing, that the data is deemed reliable but is not guaranteed by MLS GRID, and that the use of the MLS GRID Data may be subject to an end user license agreement prescribed by the Member Participant’s applicable MLS if any and as amended from time to time. MLS GRID may, at its discretion, require use of other disclaimers as necessary to protect Member Participant, and/or their MLS from liability.
Based on information submitted to the MLS GRID. All data is obtained from various sources and may not have been verified by broker or MLS GRID. Supplied Open House Information is subject to change without notice. All information should be independently reviewed and verified for accuracy. Properties may or may not be listed by the office/agent presenting the information.
Privacy Policy / DMCA Notice / ADA Accessibility


This site is hosted, designed and copyright
© 1994 - 2026 by
Delta Media Group, Inc. -- Patent Pending --
5654 Sheffield Greene Circle , Unit 28 | MLS# A4710801
This condo located at 5654 Sheffield Greene Circle , Unit 28, Sarasota, FL 34235 is currently listed for sale with an asking price of $249,000. This property was built in 1993 and has 2 bedrooms and 2 full baths with 1099 sq. ft. Sheffield Greene Circle , Unit 28 is located in the SHEFFIELD GREENE subdivision. Search SHEFFIELD GREENE real estate on fschwartz.floridaexecutiverealty.com today.