
Fran Schwartz
REALTOR®

BEDS2
BATHS2 full
SQUARE FEET1,400
MLS#TB8559139
STATUSActive
PROPERTY TYPEResidential - Single Family
SUBDIVISIONDEL WEBB BEXLEY
Property Description
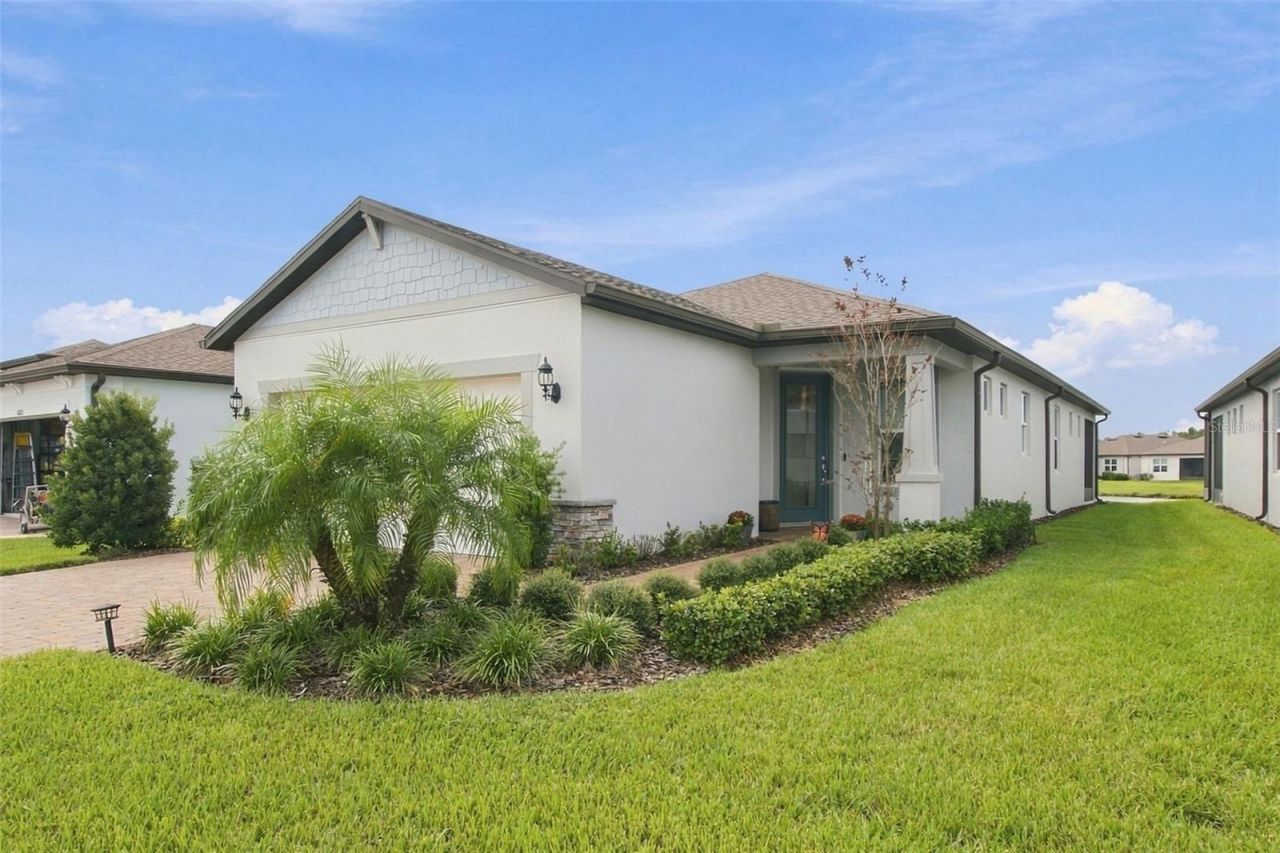
Imagine starting your day with peaceful pond views, enjoying sunset evenings on your screened lanai, and embracing an active lifestyle in the premier 55+ community of Del Webb Bexley. This beautiful home with 2 BEDROOMS| 2 BATHS| FLEX ROOM| 2-car garage offers the perfect blend of comfort, style, and resort-style living. Luxury vinyl plank flooring in the main living areas create a bright, welcoming atmosphere. The gourmet kitchen impresses with a large island, 42-inch white cabinetry, quartz countertops, a decorative hexagon tile backsplash, stainless steel appliances, and a natural gas range-an inviting space for preparing meals and entertaining.The owner's suite offers a relaxing retreat with a window overlooking the tranquil pond and a spa-inspired en-suite bath featuring white cabinetry, dual undermount rectangular sinks, a spacious shower with a bench and thick frameless glass enclosure, a private water closet and large walk-in closet. A conveniently located laundry room adds everyday ease. The flexible den is ideal for a home office, craft room, or personal hobby space. Additional highlights include fresh interior paint, a decorative glass front entry door, paver driveway, and covered entryway.Extend your living space outdoors to the covered, screened lanai, where you can relax and enjoy peaceful pond views while taking in the beautiful setting sun at the end of the day. It's the perfect spot for morning coffee, evening relaxation, or entertaining friends. Lawn care as well as internet and cable are included in the monthly fees. Enjoy an exceptional active-adult lifestyle at Del Webb Bexley! The Meridian Clubhouse offers an impressive collection of amenities and opportunities for recreation, wellness, creativity, and social connection. Residents can enjoy the gathering room and reception area, fitness center, outdoor pools, aerobics and dance studio, ballroom, billiards, hobby and game room, arts and crafts studio, and demonstration kitchen.Outdoor amenities include six pickleball courts, two tennis courts, bocce ball courts, scenic walking and biking trails, an outdoor amphitheater, outdoor fireplace and grill, gardening plots, a dog park, and inviting natural spaces. The outdoor patio, multipurpose and meeting rooms, and locker rooms further enhance this vibrant community, offering countless ways to stay active, pursue your interests, and connect with neighbors.Conveniently located in Land O' Lakes, this home offers easy access to shopping, restaurants, medical facilities, hospitals, and major highways. Enjoy the best of Florida living with opportunities to explore beautiful Gulf Coast beaches, local attractions, golfing, and year-round outdoor recreation.Your Florida lifestyle starts here at Del Webb Bexley! If you've been searching for a beautifully updated home with peaceful water views, flexible living space, and an exceptional 55+ community lifestyle, this is an opportunity you won't want to miss. Come discover firsthand what makes Del Webb Bexley such a wonderful place to call home!
Property Features
Property Type: Residential - Single Family
Cooling: Central Air
Garage: 2 car attached
Heating: Central
Home Style: Coastal, Florida
Lot Size: 0.12 Acres
Roof Type: Shingle
Stories: 1.0
Taxes: $4,342
Year Built: 2023
Amenities
Ceiling Fans(s)
Living Room/Dining Room Combo
Primary Bedroom Main Floor
Walk-In Closet(s)
Window Treatments
Hurricane Shutters
Private Yard
Rain Gutters
Sidewalk
Feature Descriptions
Additional Rooms: Den/Library/Office
Appliances: Dishwasher, Dryer, Microwave, Range, Range Hood, Refrigerator, Tankless Water Heater, Washer, Water Softener
Association Amenities: Barbecue, Cable TV, Clubhouse, Fitness Center, Gated, Park, Pickleball Court(s), Pool, Recreation Facilities, Trail(s)
Community Features: Barbecue, Clubhouse, Community Mailbox, Deed Restrictions, Dog Park, Fitness Center, Gated Community - No Guard, Golf Carts OK, Park, Pool, Sidewalks, Street Lights
Days on Site: 2
Directions: From Hwy 54W take Sunlake Blvd to Del Webb Blvd, go right, bear left to the visual attendant for access. Once thru gate continue on Del Webb Blvd to stop sign, go left on Sea Glass Cir, then left on Sailors Delight Pass, then right on Sailboard Dr, then r
Exterior: Block, Stucco
Flood Zone Code: X
Flooring: Carpet, Luxury Vinyl, Tile
Foundation: Slab
HOA Fee: 530/ Monthly
HOA Y/N: Yes
Home Warranty Y/N: No
Listing Terms: Cash, Conventional, VA Loan
Lot: Landscaped, Sidewalk, Paved
Lot Dimensions: 0.12
Other Equipment: Irrigation Equipment, Private Yard
Ownership: Fee Simple
Patio/Porch: Covered, Rear Porch, Screened
Pets Allowed: Breed Restrictions, Yes
Pets Restrictions: Buyer/Buyer's Agent to verify.
Property Attached Y/N: No
Property Sub-Type: Single Family Residence
Security: Gated Community, Smoke Detector(s)
Senior Community: Yes
Sewer: Public Sewer
Showing Instructions: Supra Lock Box, Appointment Only, Lock Box Electronic, ShowingTime
Special Sale Provisions: None
Utilities: BB/HS Internet Available, Cable Available, Electricity Connected, Natural Gas Connected, Public, Sewer Connected, Water Connected
Vegetation: Trees/Landscaped
Water: Public
Water Access Y/N: No
Water View: Pond
Windows: Blinds
Zoning: MPUD
Room Sizes
Family Room: 14x13
Dining Room: 13x8
Kitchen: 13x14
Den: 9x9
Primary Bedroom: 14x13
Primary Bathroom: 10x9
Bedroom 2: 11x10
Bathroom 2: 7x7
Balcony/Porch/Lanai: 16x10
Local Schools
High School: Sunlake High School-PO
Middle School: Charles S. Rushe Middle-PO
Elementary School: Bexley Elementary School
Listed By / Shown By
Listed By
Agency Name: FLORIDA EXECUTIVE REALTY
Shown By
Agent Name: Fran Schwartz
Agent Phone: (813) 324-2440
Estimate Your Payment
Estimated Payment
$ 1,336.00 per month $861.29 Principal & Interest $361.83 Property Tax $112.88 Homeowner's InsuranceChange Payment Information


Member Participants (and their affiliated licensees, if applicable) shall indicate on their websites that IDX information is provided exclusively for consumers’ personal non-commercial use, that it may not be used for any purpose other than to identify prospective properties consumers may be interested in purchasing, that the data is deemed reliable but is not guaranteed by MLS GRID, and that the use of the MLS GRID Data may be subject to an end user license agreement prescribed by the Member Participant’s applicable MLS if any and as amended from time to time. MLS GRID may, at its discretion, require use of other disclaimers as necessary to protect Member Participant, and/or their MLS from liability.
Based on information submitted to the MLS GRID. All data is obtained from various sources and may not have been verified by broker or MLS GRID. Supplied Open House Information is subject to change without notice. All information should be independently reviewed and verified for accuracy. Properties may or may not be listed by the office/agent presenting the information.
Privacy Policy / DMCA Notice / ADA Accessibility


This site is hosted, designed and copyright
© 1994 - 2026 by
Delta Media Group, Inc. -- Patent Pending --
6010 Shorebird Branch | MLS# TB8559139
This single family home located at 6010 Shorebird Branch , Land O Lakes, FL 34638 is currently listed for sale by FLORIDA EXECUTIVE REALTY, with an asking price of $387,000. This property was built in 2023 and has 2 bedrooms and 2 full baths with 1400 sq. ft. Shorebird Branch is located in the DEL WEBB BEXLEY subdivision. Search DEL WEBB BEXLEY real estate on fschwartz.floridaexecutiverealty.com today.