
Fran Schwartz
REALTOR®

BEDS3
BATHS2 full
SQUARE FEET1,484
MLS#O6452103
STATUSActive
PROPERTY TYPEResidential - Single Family
SUBDIVISIONNELA ISLE
Property Description
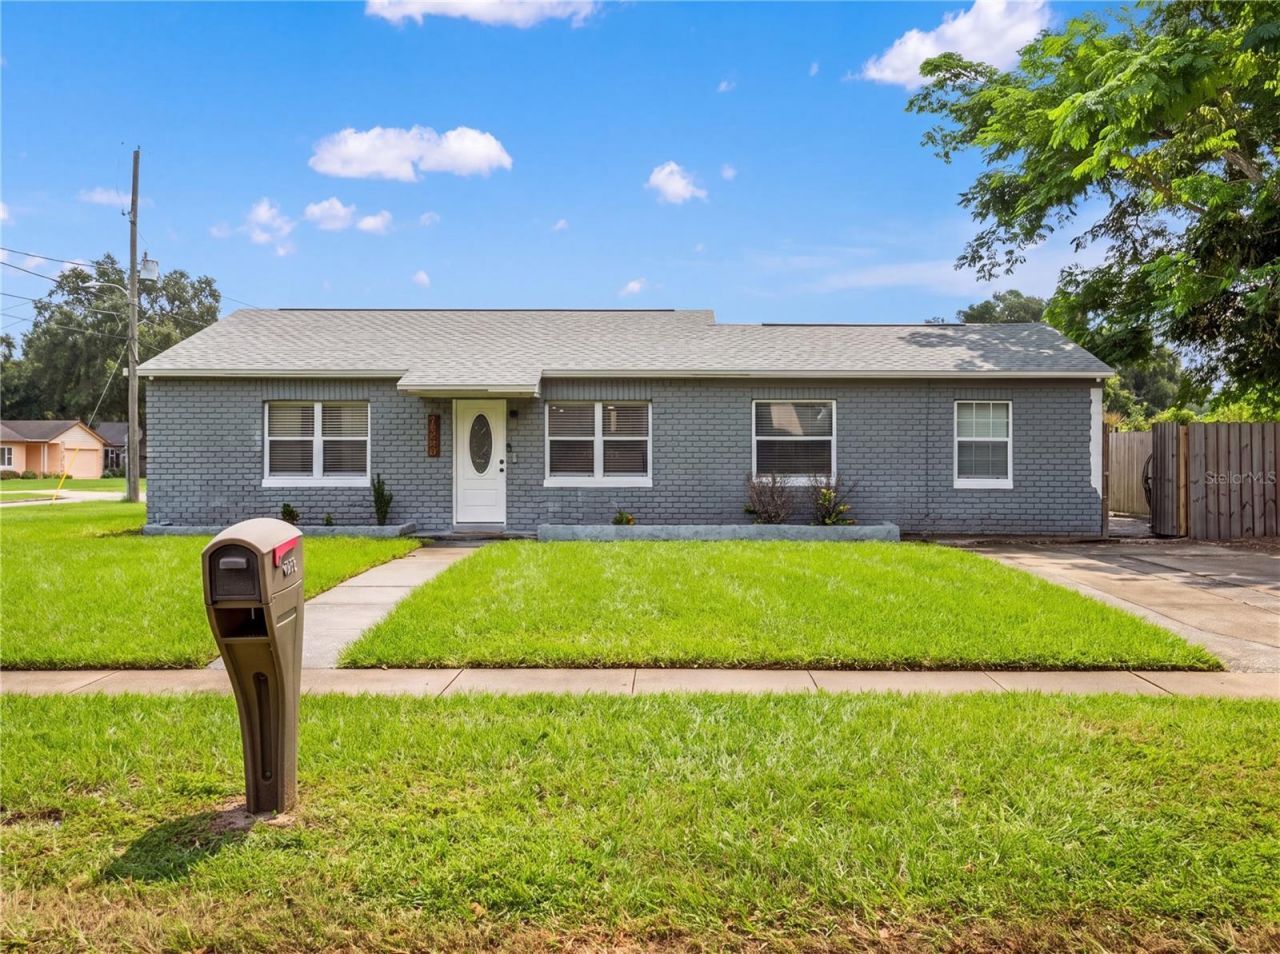
Belle Isle living, with most of the heavy lifting already done. This concrete block ranch sits on a fenced corner lot inside the City of Belle Isle, a small lakeside city on the Conway Chain of Lakes with its own police department and a quiet, established residential feel. The Perkins Boat Ramp is just a short drive away, putting a day on the water within reach without the lakefront price tag. The renovated core opens the kitchen, living and dining areas over large-format porcelain tile with recessed lighting. The kitchen has white shaker cabinetry, granite counters, a glass and stone tile backsplash, stainless appliances and a large island with a cooktop and glass chimney hood. You also get an office, a flex room with French doors to the backyard, and a remodeled bath with a tiled walk-in shower, rain head and LED mirror. What's left is finish work: flooring in some of the bedrooms, the second bath and the backyard. Finish it your way and build equity from day one. Detached metal shed, separate block storage room and extra driveway parking. Quick access to the 528, Orlando International Airport, Lake Nona, SODO and Downtown Orlando. Sold as-is.
Property Features
Property Type: Residential - Single Family
Cooling: None
Heating: Electric
Lot Size: 0.19 Acres
Roof Type: Other
Stories: 1.0
Taxes: $5,179
Year Built: 1951
Amenities
Other
Primary Bedroom Main Floor
Stone Counters
Other
Feature Descriptions
Appliances: Dishwasher, Other, Range
Community Features: None
Directions: From Downtown Orlando, take S Orange Ave south about 5.7 miles to Nela Ave. Turn left on Nela Ave and go about 0.3 mile, then turn right on Matchett Rd. The home is on the left at the corner of Nevada Ave.
Exterior: Brick, Stucco, Wood Siding
Flood Zone Code: X
Flooring: Carpet, Laminate
Foundation: Slab
Home Warranty Y/N: No
Listing Terms: Cash, Conventional, FHA, VA Loan
Lot Dimensions: 0.19
Ownership: Fee Simple
Pets Allowed: Yes
Property Attached Y/N: No
Property Sub-Type: Single Family Residence
Security: Security System Owned
Sewer: Public Sewer
Showing Instructions: 24 Hour Notice, See Remarks
Special Sale Provisions: None
Utilities: Electricity Available, Water Available
Water: Public
Water Access Y/N: No
Zoning: R-1-A
Room Sizes
Kitchen: 12x9
Living Room: 14x19
Primary Bedroom: 15x11
Local Schools
High School: Oak Ridge High
Middle School: PERSHING K-8
Elementary School: Pershing Elem
Listed By / Shown By
Listed By
Agency Name: COMPASS FLORIDA, LLC
Agency Contact: 212-913-9058
Shown By
Agent Name: Fran Schwartz
Agent Phone: (813) 324-2440
Agency Title: Florida Executive Realty

Estimate Your Payment
Estimated Payment
$ 1,387.88 per month $845.49 Principal & Interest $431.58 Property Tax $110.80 Homeowner's InsuranceChange Payment Information


Member Participants (and their affiliated licensees, if applicable) shall indicate on their websites that IDX information is provided exclusively for consumers’ personal non-commercial use, that it may not be used for any purpose other than to identify prospective properties consumers may be interested in purchasing, that the data is deemed reliable but is not guaranteed by MLS GRID, and that the use of the MLS GRID Data may be subject to an end user license agreement prescribed by the Member Participant’s applicable MLS if any and as amended from time to time. MLS GRID may, at its discretion, require use of other disclaimers as necessary to protect Member Participant, and/or their MLS from liability.
Based on information submitted to the MLS GRID. All data is obtained from various sources and may not have been verified by broker or MLS GRID. Supplied Open House Information is subject to change without notice. All information should be independently reviewed and verified for accuracy. Properties may or may not be listed by the office/agent presenting the information.
Privacy Policy / DMCA Notice / ADA Accessibility


This site is hosted, designed and copyright
© 1994 - 2026 by
Delta Media Group, Inc. -- Patent Pending --
7205 Matchett Road | MLS# O6452103
This single family home located at 7205 Matchett Road , Belle Isle, FL 32809 is currently listed for sale with an asking price of $379,900. This property was built in 1951 and has 3 bedrooms and 2 full baths with 1484 sq. ft. Matchett Road is located in the NELA ISLE subdivision. Search NELA ISLE real estate on fschwartz.floridaexecutiverealty.com today.