
Fran Schwartz
REALTOR®

BEDS3
BATHS2 full 1 partial
SQUARE FEET1,597
MLS#A4710187
STATUSActive
PROPERTY TYPEResidential - Townhouse
SUBDIVISIONSKYE RANCH NBRHD 2 TWNHMS NORT
Property Description
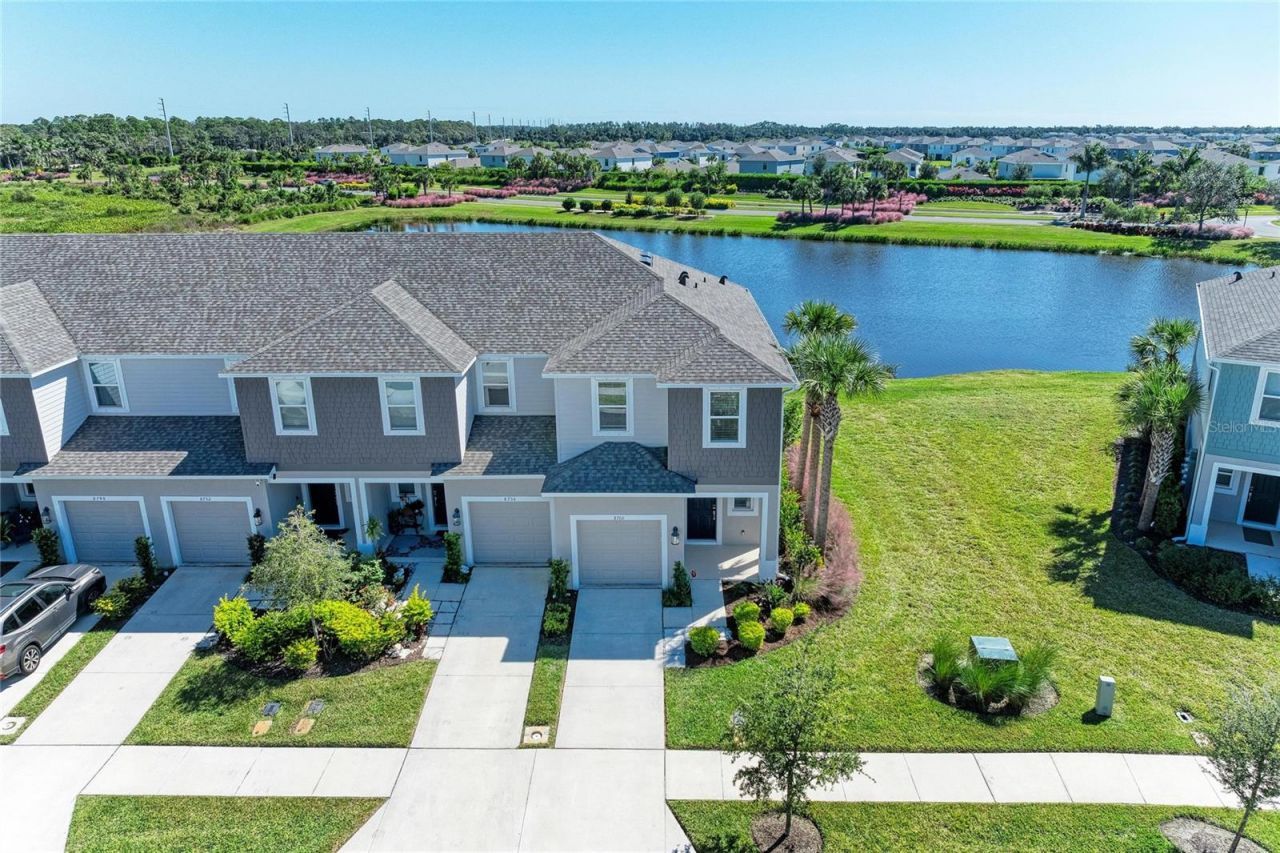
STUNNING END-UNIT TOWNHOME WITH SPECTACULAR LAKE VIEWS IN DESIRABLE SKYE RANCH! Welcome to this beautifully designed, spacious end unit townhome, perfectly situated on one of the largest lots in the community, offering breathtaking lake views and an abundance of natural light!Step inside to discover a thoughtfully designed open-concept floor plan that seamlessly connects the living, dining, and kitchen areas perfect for both everyday living and entertaining. The gorgeous kitchen is the heart of the home, featuring expansive quartz countertops, reverse osmosis, custom shelving in cabinets, stainless steel appliances, and a spacious walk-in pantry. A conveniently located half bath completes the first floor with storage under the stairs.Upstairs, retreat to the inviting primary suite, where expansive lake views create a peaceful and relaxing atmosphere. The ensuite bathroom features dual sinks and a generous walk-in closet. Two additional bedrooms share a full bathroom with a tub/shower combo, while a versatile flex space provides the perfect spot for a study area, or cozy reading nook.Enjoy resort style living at Skye Ranch! Residents have access to two heated swimming pools with cabanas, gas bbq grills, and 25 miles of nature trails. Outdoor enthusiasts will love access to Turner Park, featuring tennis courts, basketball courts ,baseball and soccer fields, sand volleyball, dog park, playground, and a fishing pier!Location location location!Ideally situated just 10 miles from Siesta Beach and approximately 20 minutes from the exceptional shopping, dining, and entertainment at University Town Center (UTC)! Skye Ranch school is also only 5 min away!With its premium end unit location, oversized lot, spectacular water views, and incredible community amenities, this townhome offers the perfect combo of comfort, style, and Florida living.
Property Features
Property Type: Residential - Townhouse
Cooling: Central Air
Garage: 1 car attached
Heating: Electric
Lot Size: 0.10 Acres
Roof Type: Shingle
Stories: 2.0
Taxes: $6,293
Year Built: 2024
Amenities
Living Room/Dining Room Combo
Open Floorplan
Stone Counters
Thermostat
Walk-In Closet(s)
Window Treatments
Hurricane Shutters
Feature Descriptions
Appliances: Cooktop, Dishwasher, Disposal, Dryer, Kitchen Reverse Osmosis System, Microwave, Range, Refrigerator, Washer
Community Features: Community Mailbox, Golf Carts OK, Irrigation-Reclaimed Water, Playground, Sidewalks
Directions: From I75,go east on Clark Rd, take right (south) on Night Skye Ave. At traffic circle take the first exit, turn right on Winter Breeze Way, turn right into 8760 Winter Breeze Way.
Disaster Mitigation: Hurricane Shutters/Windows
Exterior: Block, Stucco, Vinyl Siding
Flood Zone Code: X
Flooring: Carpet, Ceramic Tile
Foundation: Slab
HOA Fee: 175/ Monthly
HOA Y/N: Yes
Home Warranty Y/N: No
Listing Terms: Cash, Conventional, FHA, VA Loan
Lot Dimensions: 0.1
Number of Pets: 3
Ownership: Fee Simple
Pets Allowed: Breed Restrictions, Number Limit
Pets Restrictions: See HOA Docs
Property Attached Y/N: No
Property Sub-Type: Townhouse
Sewer: Public Sewer
Showing Instructions: Supra Lock Box, ShowingTime
Special Sale Provisions: None
Utilities: Cable Connected, Electricity Connected, Sewer Connected, Water Connected
Water: Public
Water Access Y/N: No
Water View: Pond
Zoning: VPD
Room Sizes
Kitchen: 13x12
Living Room: 19x14
Bedroom 2: 9x11
Bedroom 3: 9x11
Primary Bedroom: 15x13
Local Schools
High School: Riverview High
Middle School: Skye Ranch School
Elementary School: Skye Ranch School
Listed By / Shown By
Listed By
Agency Name: BRIGHT REALTY
Agency Contact: 941-552-6036
Shown By
Agent Name: Fran Schwartz
Agent Phone: (813) 324-2440
Agency Title: Florida Executive Realty

Estimate Your Payment
Estimated Payment
$ 1,405.45 per month $778.95 Principal & Interest $524.42 Property Tax $102.08 Homeowner's InsuranceChange Payment Information


Member Participants (and their affiliated licensees, if applicable) shall indicate on their websites that IDX information is provided exclusively for consumers’ personal non-commercial use, that it may not be used for any purpose other than to identify prospective properties consumers may be interested in purchasing, that the data is deemed reliable but is not guaranteed by MLS GRID, and that the use of the MLS GRID Data may be subject to an end user license agreement prescribed by the Member Participant’s applicable MLS if any and as amended from time to time. MLS GRID may, at its discretion, require use of other disclaimers as necessary to protect Member Participant, and/or their MLS from liability.
Based on information submitted to the MLS GRID. All data is obtained from various sources and may not have been verified by broker or MLS GRID. Supplied Open House Information is subject to change without notice. All information should be independently reviewed and verified for accuracy. Properties may or may not be listed by the office/agent presenting the information.
Privacy Policy / DMCA Notice / ADA Accessibility


This site is hosted, designed and copyright
© 1994 - 2026 by
Delta Media Group, Inc. -- Patent Pending --
8760 Winter Breeze Way | MLS# A4710187
This townhouse located at 8760 Winter Breeze Way , Sarasota, FL 34241 is currently listed for sale with an asking price of $350,000. This property was built in 2024 and has 3 bedrooms and 2 full and 1 partial baths with 1597 sq. ft. Winter Breeze Way is located in the SKYE RANCH NBRHD 2 TWNHMS NORT subdivision. Search SKYE RANCH NBRHD 2 TWNHMS NORT real estate on fschwartz.floridaexecutiverealty.com today.