
Fran Schwartz
REALTOR®

BEDS3
BATHS2 full
SQUARE FEET1,279
MLS#TB8511694
STATUSActive
PROPERTY TYPERental - Condominium
SUBDIVISIONWORTHINGTON AT WEST PARK VILLA
Property Description
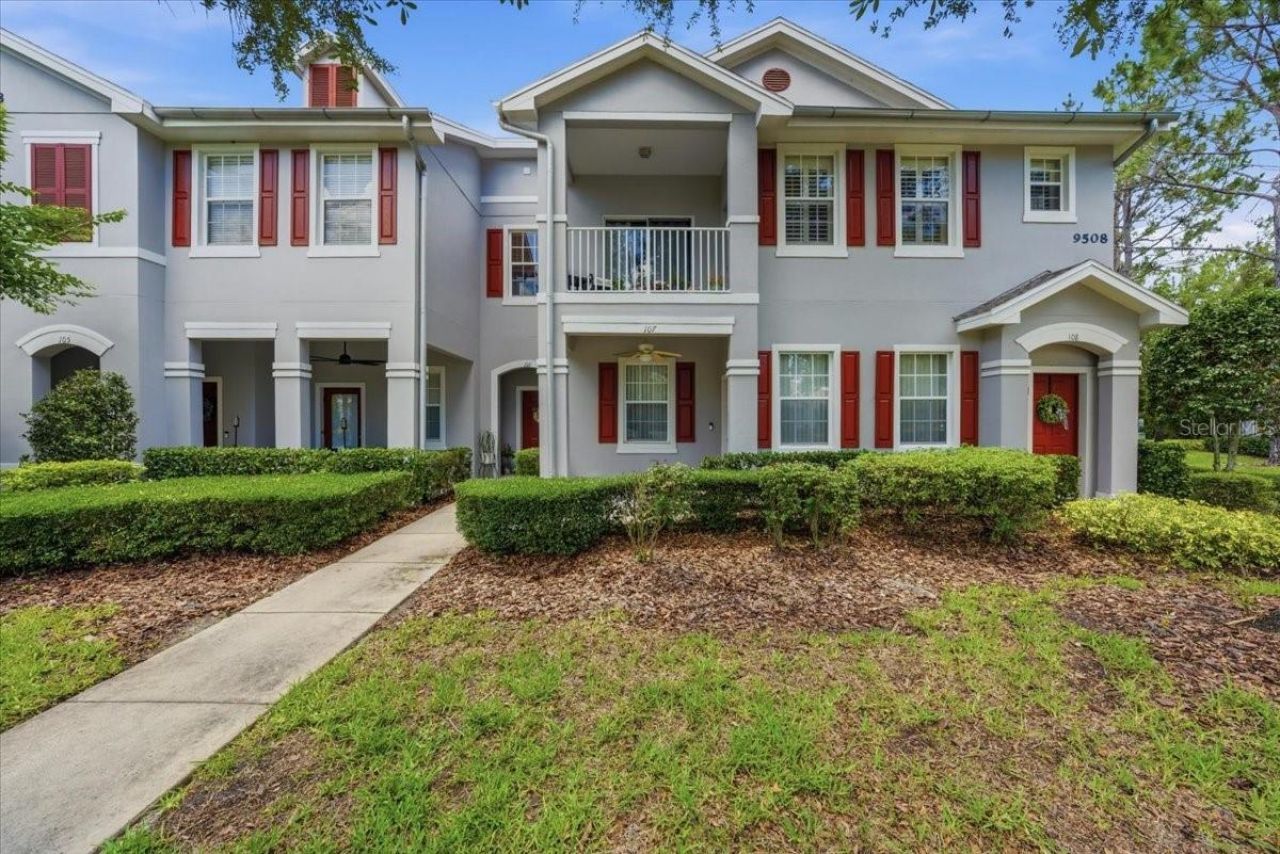
Maintenance-Free living in West Park Village - One of the BEST LOCATIONS in Westchase with restaurants, shops, playgrounds, parks, tennis & a community pool w/ water slide within a few blocks! This home features 3 bedrooms, 2 baths with an attached one-car garage with private driveway, guest parking spaces, and a private covered patio with green space in the front and back. The spacious kitchen showcases a breakfast bar with CORIAN counters, wood cabinetry, and a STAINLESS appliance package. The kitchen opens into the dining room/living room combo, which features espresso vinyl plank floors. The primary suite offers a large walk-in closet, and the bathroom features a shower and a vanity with cultured marble counters. The other two guest bedrooms surround a guest bath with a shower/tub combo. Westchase is an amazing place to call home! This award-winning community offers golf, top-rated schools, parks, playgrounds, two Community Pools, Tennis Courts, Pickleball Courts, Basketball Courts, Tot playground, Splash pad and trails. **Two pets are allowed with no size restrictions.
Property Features
Property Type: Rental - Condominium
Cooling: Central Air
Garage: 1 car attached
Heating: Central, Electric
Lot Size: 1.00 Acres
Stories: 2.0
Year Built: 2004
Amenities
Living Room/Dining Room Combo
Split Bedroom
Walk-In Closet(s)
Sidewalk
Feature Descriptions
Appliances: Dishwasher, Disposal, Dryer, Electric Water Heater, Microwave, Range, Refrigerator, Washer
Association Amenities: Basketball Court, Park, Pickleball Court(s), Playground, Pool, Tennis Court(s)
Community Features: Park, Playground, Pool, Sidewalks, Tennis Court(s), Street Lights
Days on Site: 6
Directions: Take Linebaugh West, turn South on Cavendish, Follow to West Park Village and park on the street in front of the home.
Flooring: Ceramic Tile, Luxury Vinyl
HOA Y/N: Yes
Home Warranty Y/N: No
Lot Dimensions: 1
Number of Pets: 2
Pets Allowed: Cats OK, Dogs OK, Number Limit, Pet Deposit, Yes
Pets Restrictions: Please verify pet restrictions with HOA No dangerous breeds
Pets Size: Extra Large (101+ Lbs.)
Property Attached Y/N: No
Property Sub-Type: Condominium
Sewer: Public Sewer
Showing Instructions: ShowingTime
Utilities: BB/HS Internet Available, Cable Connected, Electricity Connected, Public, Sewer Connected, Sprinkler Recycled, Underground Utilities, Water Connected
Water: Public
Water Access Y/N: No
Windows: Blinds
Room Sizes
Living Room: 14.2x13.6
Dining Room: 9.6x7
Primary Bedroom: 12x14
Bedroom 2: 10.5x11.2
Bedroom 3: 10.5x12.11
Kitchen: 10x9
Local Schools
High School: Alonso-HB
Middle School: Davidsen-HB
Elementary School: Westchase-HB
Listed By / Shown By
Listed By
Agency Name: SMITH & ASSOCIATES REAL ESTATE
Agency Contact: 813-839-3800
Shown By
Agent Name: Fran Schwartz
Agent Phone: (813) 324-2440
Agency Title: Florida Executive Realty



Member Participants (and their affiliated licensees, if applicable) shall indicate on their websites that IDX information is provided exclusively for consumers’ personal non-commercial use, that it may not be used for any purpose other than to identify prospective properties consumers may be interested in purchasing, that the data is deemed reliable but is not guaranteed by MLS GRID, and that the use of the MLS GRID Data may be subject to an end user license agreement prescribed by the Member Participant’s applicable MLS if any and as amended from time to time. MLS GRID may, at its discretion, require use of other disclaimers as necessary to protect Member Participant, and/or their MLS from liability.
Based on information submitted to the MLS GRID. All data is obtained from various sources and may not have been verified by broker or MLS GRID. Supplied Open House Information is subject to change without notice. All information should be independently reviewed and verified for accuracy. Properties may or may not be listed by the office/agent presenting the information.
Privacy Policy / DMCA Notice / ADA Accessibility


This site is hosted, designed and copyright
© 1994 - 2026 by
Delta Media Group, Inc. -- Patent Pending --
9508 W Park Village Drive, Unit 107 | MLS# TB8511694
This property located at 9508 W Park Village Drive, Unit 107, Tampa, FL 33626 is currently listed for rent with an asking price of $2,475 / Monthly. Search Tampa real estate on fschwartz.floridaexecutiverealty.com today.